Save
Ask
Tour
Hide
Share
$1,539,900
20 Days On Site

485 NAISMITH AVENUE|Harrison Hot Springs
Harrison Hot Springs, BCV0M1K0

For Sale|Single Family Residence|Active
4
Beds
3
Total Baths
2,955
SqFt
$521
/SqFt
1981
Built
Call Now: 778.866.6805
Is this the listing for you? We can help make it yours.
778.866.6805
485 NAISMITH AVENUE|Harrison Hot Springs485 NAISMITH AVENUE|Harrison Hot Springs485 NAISMITH AVENUE|Harrison Hot Springs485 NAISMITH AVENUE|Harrison Hot Springs
Save
Ask
Tour
Hide
Share

Mortgage Calculator

Monthly Payment (Est.)

$7,026
Calculator powered by Showcase IDX, a Constellation1 Company. Copyright ©2026 Information is deemed reliable but not guaranteed.

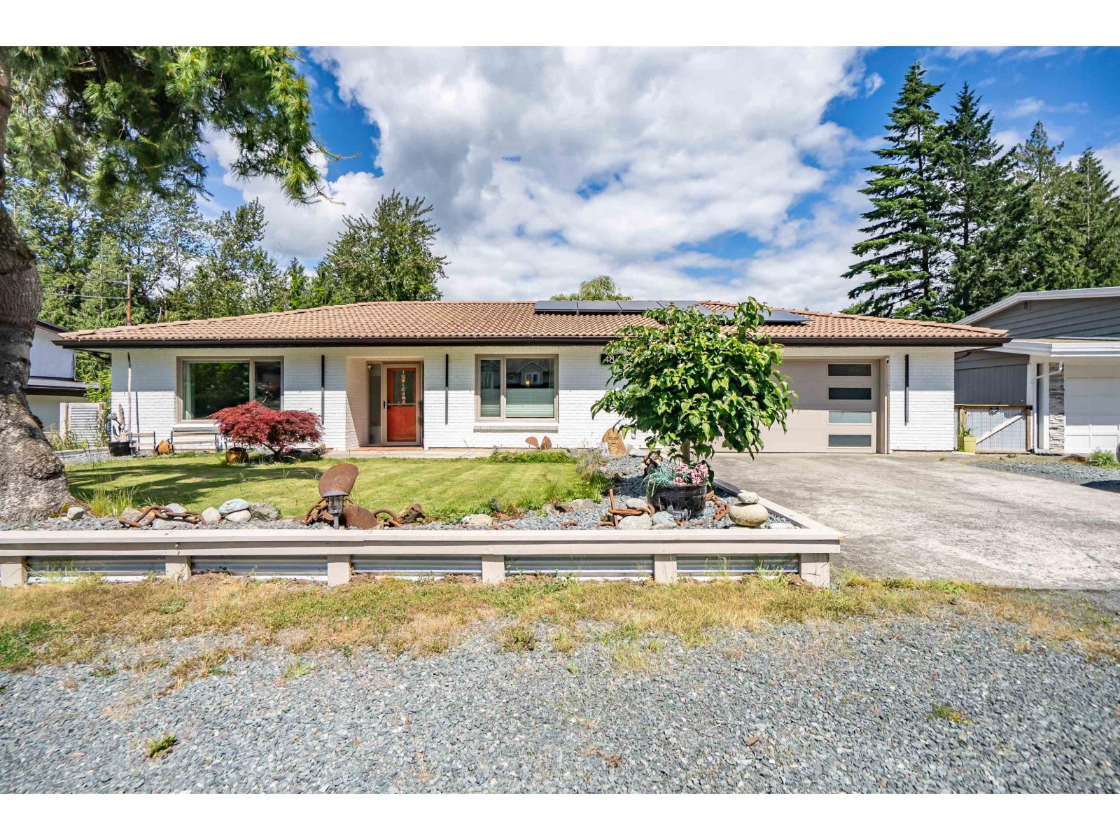
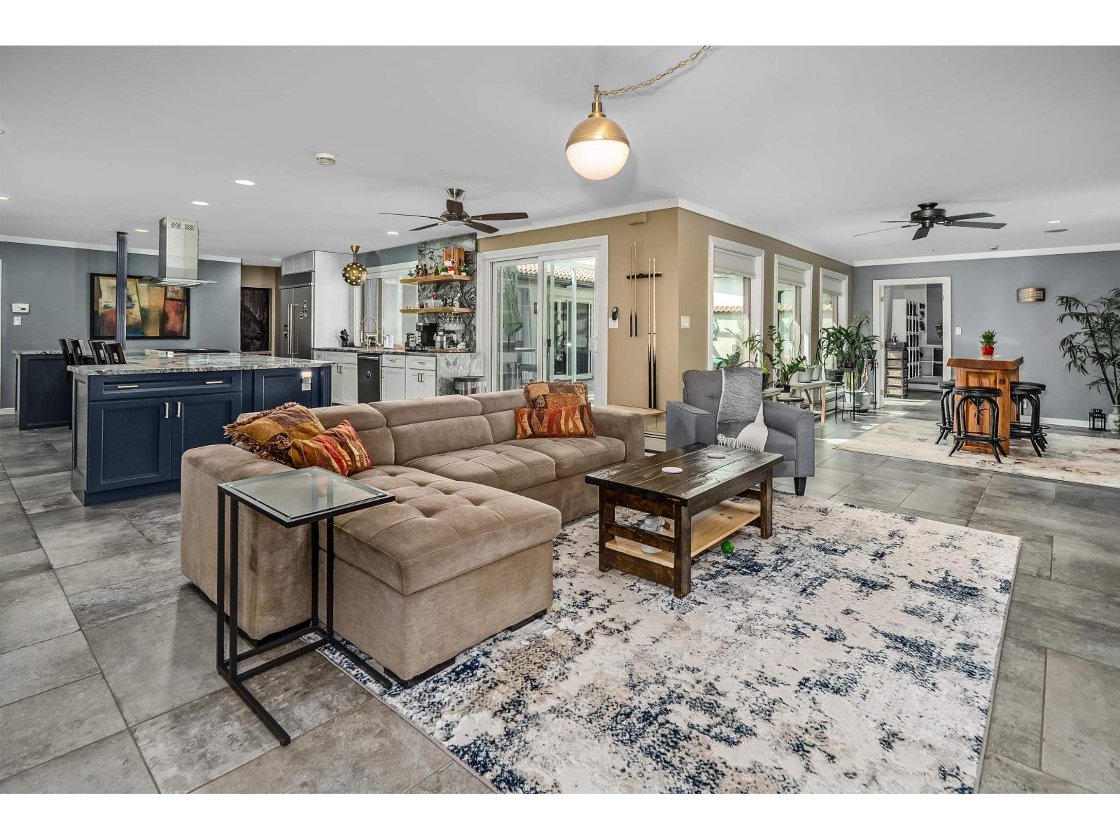
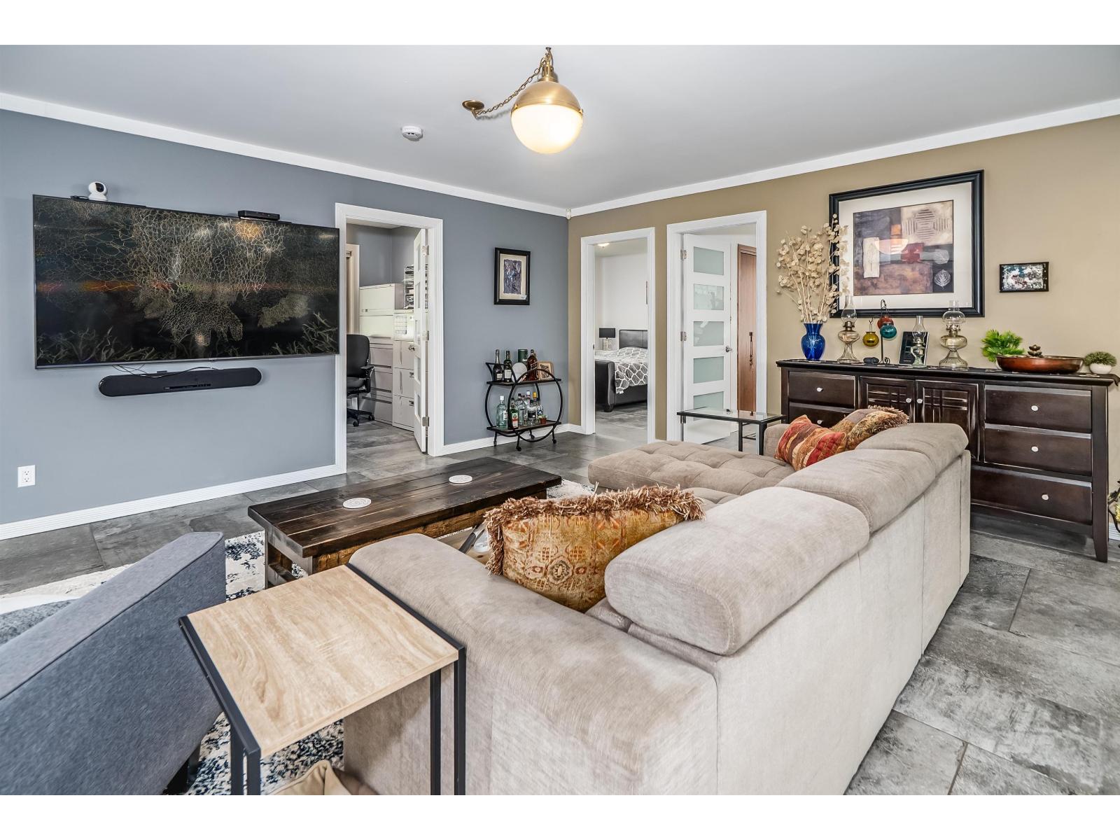
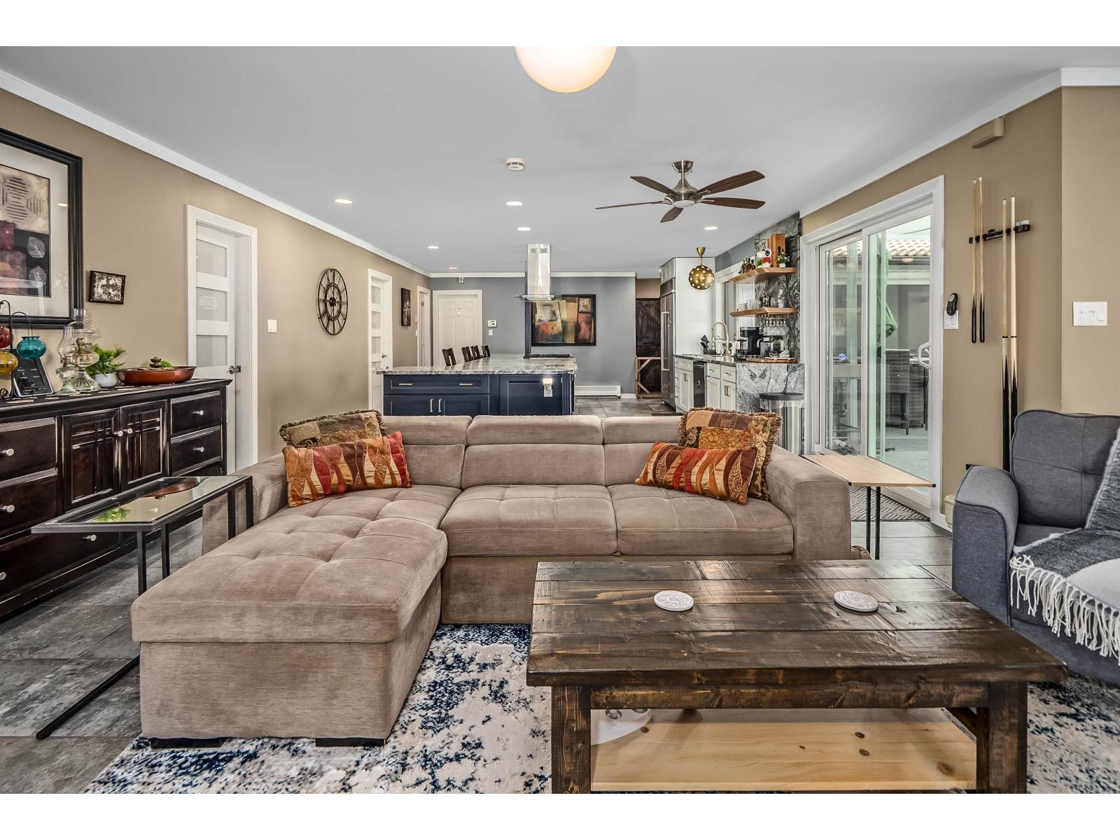
Resort living at its best! 3 blocks from beautiful Harrison Lake & village amenities, this exceptional rancher offers an impressive blend of luxury, comfort & energy efficiency. Extensive renovations in 2019 include updated baths, lighting, electrical, drainage, window & garage doors. Recents upgrades in 2025 incl. 29 solar panels w/dual battery back up systems, upgraded boiler system, EV charger, workshop, leaf gutters in courtyard, & a 66' x 14' covered stamped concrete patio. Designed for entertaining the home is centered around a spectacular 950 sf courtyard & offers a huge games room, chef-inspired kitchen with Thermador range, KitcheAid refrigerator, water filtration system & an incredible 16' granite island! 2 heat pumps, A/C, radiant heat, Dble garage plus parking for Boat/RV! (id:31684)

Save
Ask
Tour
Hide
Share
Listing Snapshot
Price 
$1,539,900
Days On Site 
20 Days
Bedrooms 
4
Inside Area (SqFt) 
2,955 sqft
Total Baths 
3
Full Baths 
N/A
Partial Baths 
N/A
Lot Size 
0.2583 Acres
Year Built 
1981
MLS® Number 
R3143885
Status 
Active
Property Tax 
N/A
Maintenance Fees 
N/A
Sq Ft Source 
N/A
Friends & Family
Recent Activity
3 weeks agoListing updated with changes from the MLS®
3 weeks agoListing first seen on site
General Features
Garage 
Yes
Garage Spaces 
2
Levels 
One
Parking 
Detached
Property Sub Type 
Single Family Residence
SqFt Total 
2955
Style 
Ranch
Interior Features
Cooling 
Central Air
Fireplace 
Yes
Fireplaces 
1
Heating 
Heat PumpHot WaterRadiant
Bedroom 2 
Dimensions - 14 ft ,4 in X 12 ft ,1 inLevel - Main
Bedroom 3 
Dimensions - 12 ft ,8 in X 11 ft ,4 inLevel - Main
Bedroom 4 
Dimensions - 11 ft ,4 in X 10 ft ,5 inLevel - Main
Den 
Dimensions - 9 ft ,6 in X 8 ft ,3 inLevel - Main
Dining Room 
Dimensions - 16 ft ,6 in X 11 ft ,1 inLevel - Main
Enclosed porch 
Dimensions - 31 ft ,11 in X 29 ft ,11 inLevel - Main
Foyer 
Dimensions - 10 ft ,9 in X 6 ft ,6 inLevel - Main
Game Room 
Dimensions - 28 ft X 16 ft ,3 inLevel - Main
Kitchen 
Dimensions - 22 ft ,11 in X 16 ft ,4 inLevel - Main
Laundry 
Dimensions - 11 ft ,5 in X 10 ft ,11 inLevel - Main
Living Room 
Dimensions - 18 ft ,3 in X 14 ft ,9 inLevel - Main
Master Bedroom 
Dimensions - 19 ft ,10 in X 13 ft ,1 inLevel - Main
Mud room 
Dimensions - 10 ft ,7 in X 8 ft ,3 inLevel - Main
Save
Ask
Tour
Hide
Share
Exterior Features
Frontage 
75 ft
View 
Mountain(s)
Waterview 
Mountain(s)

Listing courtesy of: Carol Little of RE/MAX Treeland Realty

The trademarks MLS®, Multiple Listing Service® and the associated logos are owned by The Canadian Real Estate Association (CREA) and identify the quality of services provided by real estate professionals who are members of CREA. Used under license.

The trademarks REALTOR®, REALTORS®, and the REALTOR® logo are controlled by The Canadian Real Estate Association (CREA) and identify real estate professionals who are members of CREA. These trademarks are owned or controlled by The Canadian Real Estate Association (CREA) and identify real estate professionals who are members of CREA (REALTOR®) and/or the quality of services they provide (MLS®).

This REALTOR.ca listing content is owned and licensed by REALTOR® members of The Canadian Real Estate Association.

Neighborhood & Commute
Source: Walkscore
Save
Ask
Tour
Hide
Share